Case study
A full MEP redesign after the building changed, at Energy City Qatar
When a building is re-planned, its MEP design and its quantities stop describing the building you are about to construct. We redesigned the MEP for this corporate office at Energy City Qatar, then updated the BOQ to match.
Why the MEP design had to change
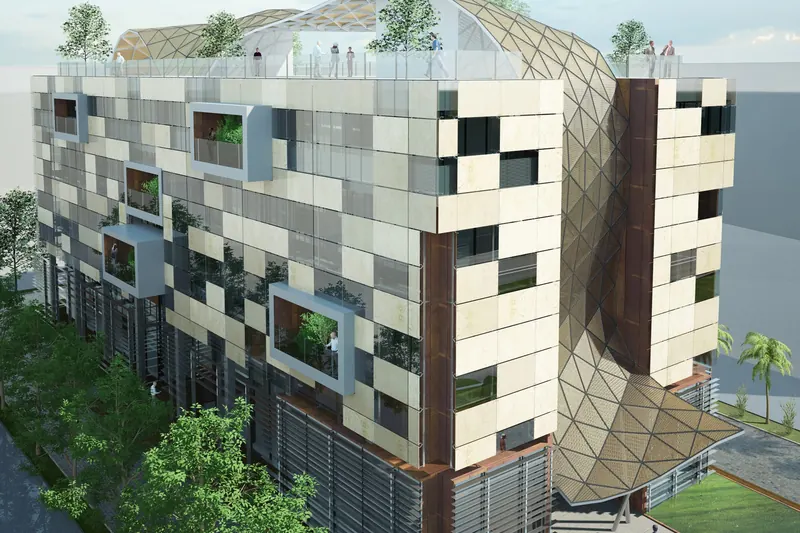
This corporate office on Plot ECQ-C-06-B was re-planned after its first design. Three basements became two, and the floors, space uses and office layouts all changed, so the original MEP design no longer fitted the building.
What we did
We redesigned the MEP systems around the new floors, space uses and office layouts, then issued the drawings for construction, floor by floor and discipline by discipline.
We then updated the MEP bill of quantities to the redesign, so the drawings and the quantities describe the same building.
What the client received
- Lighting, power, telecom and CCTV drawings
- Fire alarm and fire fighting drawings
- Water supply and drainage drawings
- Ventilation drawings
- MEP bill of quantities updated to the redesign
If your building has changed
A changed layout moves more than walls. Loads, risers, ceiling space and fire zones shift with it, so a patched design can leave clashes on site and a BOQ that prices the wrong building. Send us the revised architectural drawings and the existing MEP set, and we will tell you what needs to be redesigned.
More case studies
- Finishes BOQ, QatarEnergy Wellness Centre
West Bay, Doha, Qatar
- Airlock Lobby Structural Design, QatarEnergy Towers
Qatar
- Shop Drawings for the Edaa Offices, Doha
Doha, Qatar
Have a project like these? Send us the scope.
Message our Doha team on WhatsApp with your drawings or scope and we will reply.
- Projects
- +974 7048 5638
- Academy
- +91 94956 42060